Phone
93 193 93 092008Designing workplaces
BIMServices coordinated before construction
LeanThe building designed from the process
48Published projects
Sheet 02 · Services legend
What we design
We are designers and engineers. We design, calculate, permit and supervise; your contractor builds, with a design that works.
A-01Architecture and engineering design, permits and legalisationCTE · RSCIEI · Activity licenceA-02Building services design and calculationRITE · REBT · RIPCIA-03Energy efficiencyCTE DB-HE · Energy certificateA-04Site supervision and BIM designLOE · ISO 19650A-05Operations engineering and digitalisationLean · Layout · Flows
Sheet 03 · Diagnosis
Every client arrives at a different moment. Pick yours.
What we do in your case, what we deliver and which regulations apply.
Sheet 04 · Layered model
A warehouse is six projects that have to fit together.
Pick the type of space, rotate the model and switch each layer. This is how we work in BIM: every discipline in one coordinated model before work starts on site.
Schematic model · drag to rotate
Typical building 60 × 36 m · 10 m clear height
Illustrative example
Illustrative example
Sheet 05 · Process
Not a conventional engineering firm. We start with your process.
First we understand how you work, then we design where.
See the integral service →
01 /
Process studyFlow diagramWe learn your activity: material, people and vehicle flows.
02 /
Layout designLean ManufacturingA layout that removes walking, waiting and non-value tasks.
03 /
Building designBIM · Lean ConstructionThe building is designed around the operation, in a virtual model.
04 /
Building servicesCalculation · efficiencyHVAC, power, fire protection and fluids sized for the operation.
05 /
Permits and site managementFiling · site managementWe legalise the activity and manage works with your contractor.
06 /
Continuous improvementPDCA cycleAfter start-up, we measure and adjust.
Sheet 06 · Calculation
How many loading docks does your warehouse need?
The costliest mistake is sizing with the daily average. Docks are sized for the peak hour.
Arrivals and departures that coincide in the busiest hour.
Homogeneous palletised load ≈ 20 min. Manual mixed unloading, over an hour.
If there are seasonal peaks, docks must absorb them.
9
docksrecommended for the peak hour
Equipment
Yard
Preliminary estimate with a 20% safety margin. Final sizing is validated in the project with the real fleet and flow simulation.
Sheet 07 · Projects
Technical decisions you notice every day.
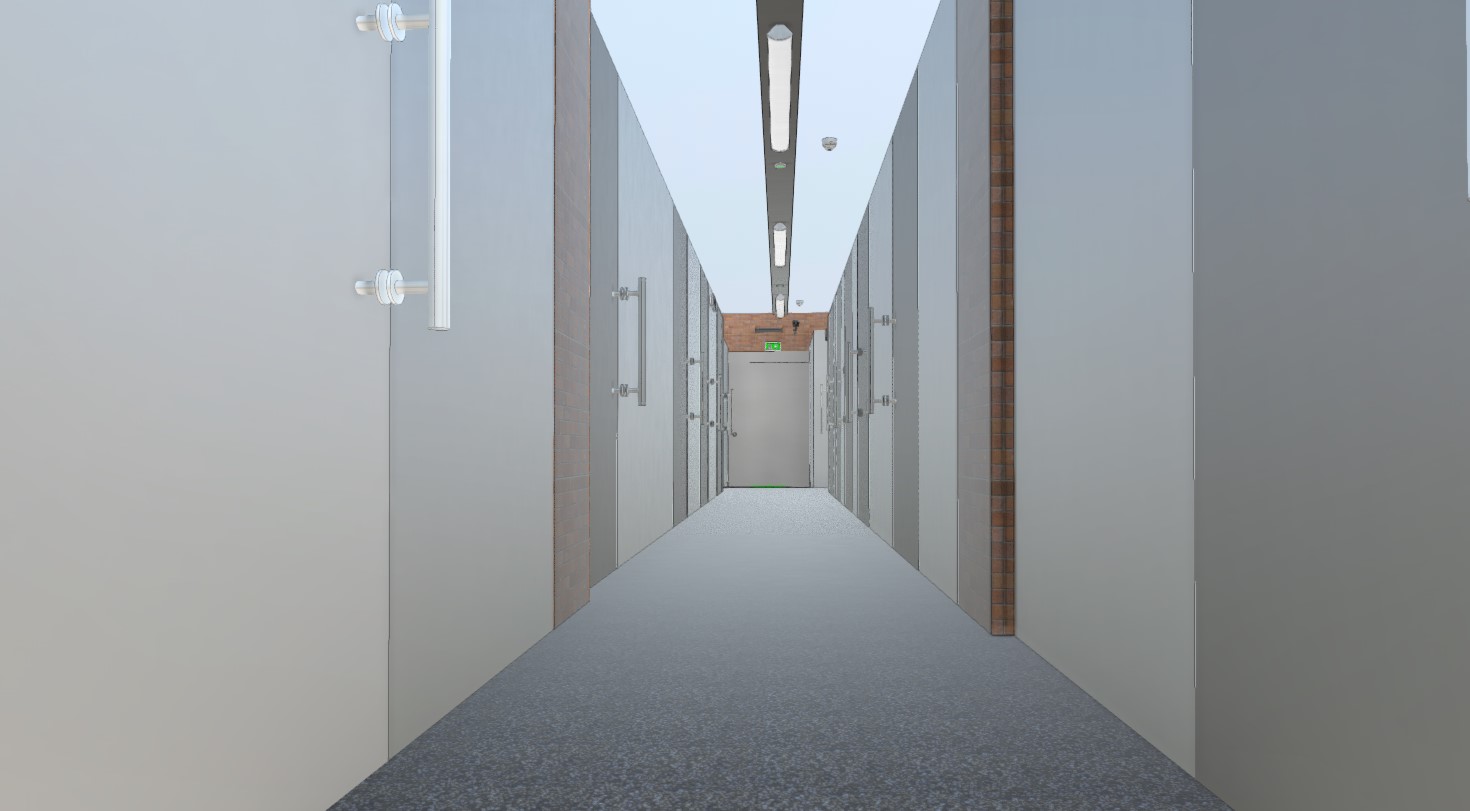
Construcción de trasteros prefabricados en Rubí
El cliente se puso en contacto con ALTERTECNIA para plantear la explotación de una nave industrial en Rubí (Barcelona), actualmente en desuso. Su idea es acondicionar el espacio creando un conjunto self storage de trasteros prefabricados para uso particular.
June 26, 2019
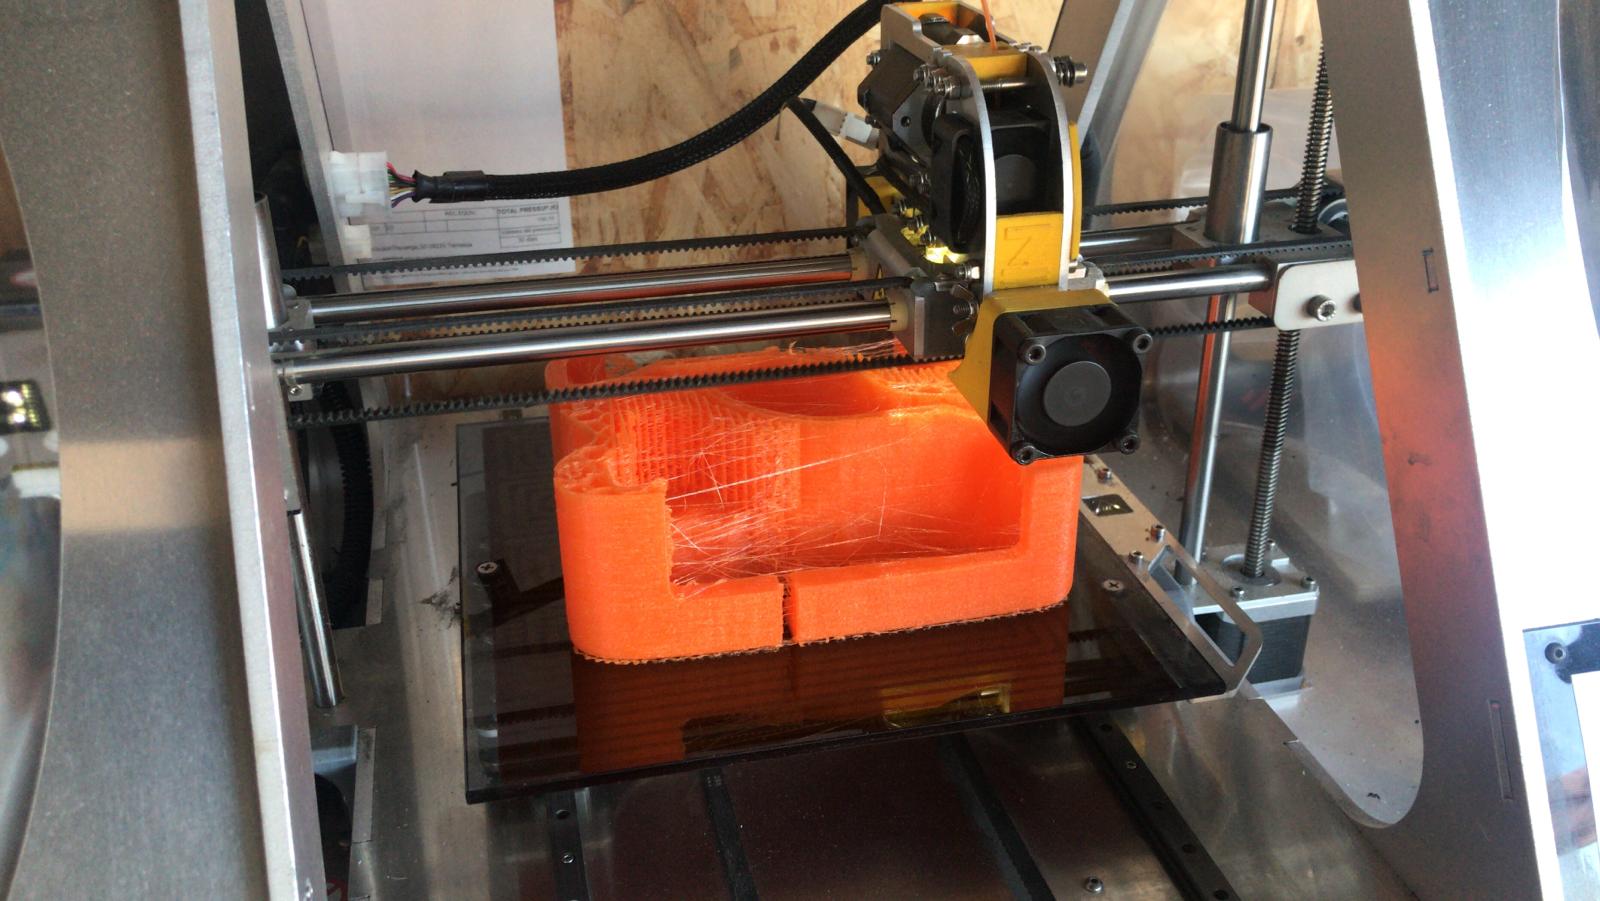
Prototipo de funda para touchpad con impresora 3D
El uso de impresoras 3D está revolucionando los procesos de prototipado, ya que permite ahorrar costes, agilizar plazos y hacer ajustes tanto en el diseño como en el producto final de forma muy ágil y sencilla.
3d print enMay 29, 2019
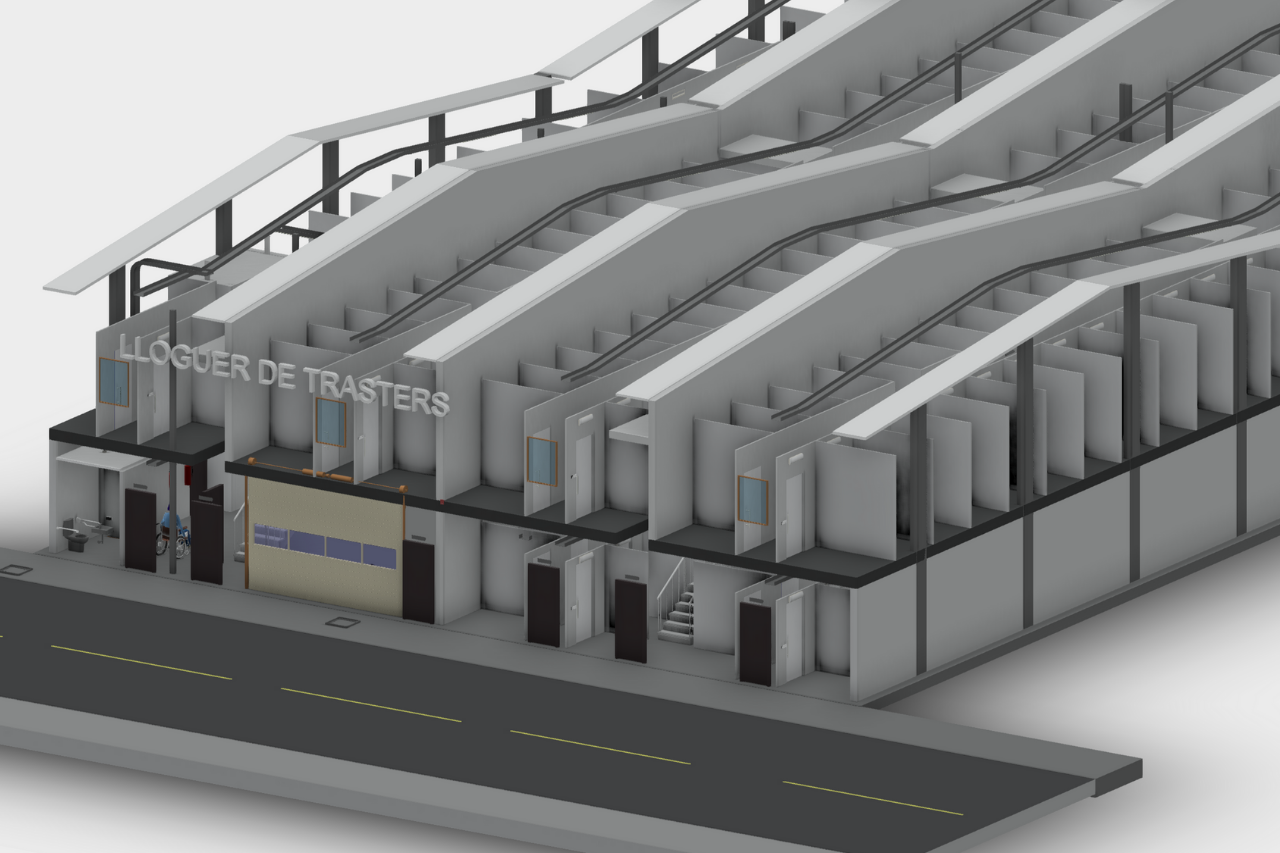
Construcción de trasteros en Cerdanyola del Vallés
Los trasteros de alquiler son un negocio en auge, y en ALTERTECNIA nos sumamos a esta tendencia gracias a proyectos como este: el reacondicionamiento de una nave industrial para albergar trasteros de alquiler de uso privado, en Cerdanyola del Vallés.
April 12, 2019
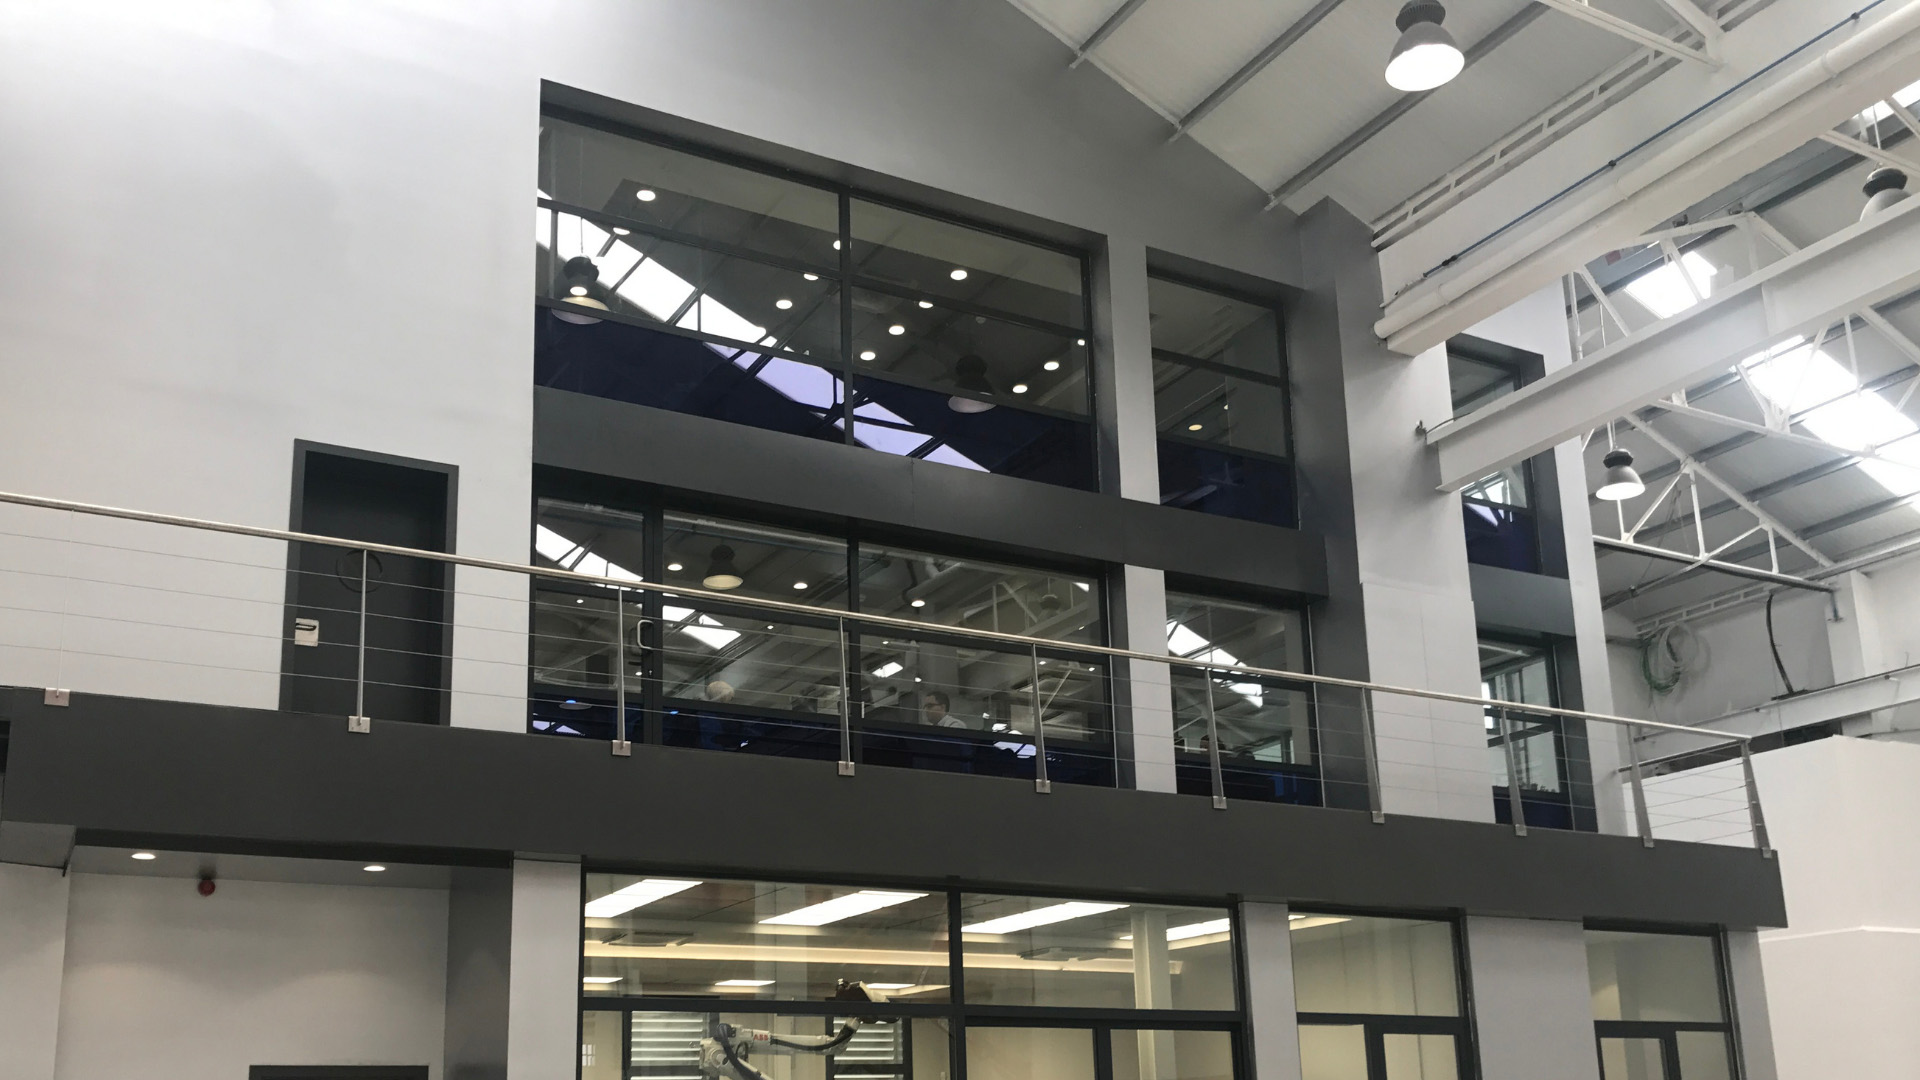
Oficinas técnicas y administrativas en nave industrial
ALTERTECNIA ha diseñado y supervisado la construcción de las oficinas de una empresa auxiliar de automoción en Sant Joan Despí. El cliente necesitaba instalar varias zonas que permitiesen llevar a cabo tareas de oficina sin entorpecer el trabajo diario de la planta.
architecture and engineeringApril 5, 2019
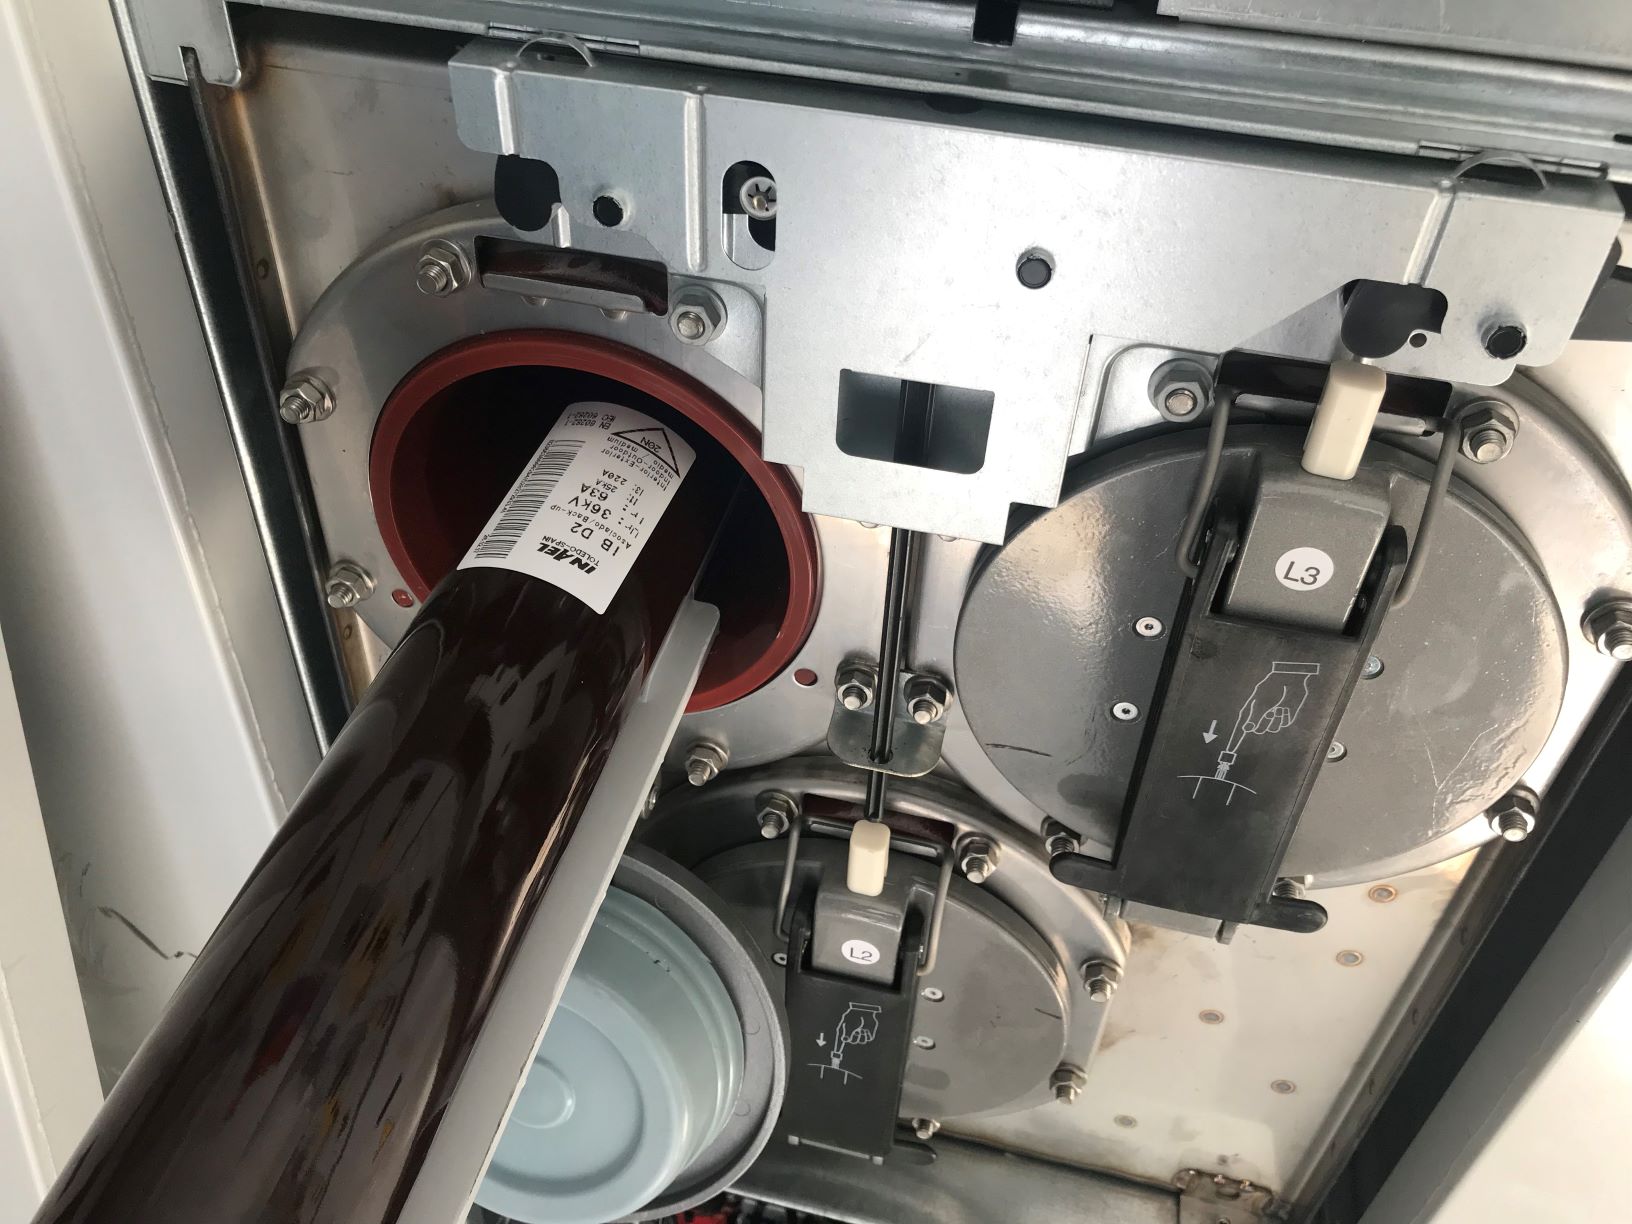
Instalación eléctrica de 8000 kW para la nueva nave de Nupik
ALTERTECNIA Engineering se ha hecho cargo de la instalación eléctrica de la última ampliación de Nupik. La empresa, especializada en fabricación de vajilla desechable, ha construido una nueva nave dentro de su proyecto de expansión, y ha contado con nuestros servicios para la instalación de media y baja tensión en la fábrica.
design and calculation of facilitiesDecember 27, 2018
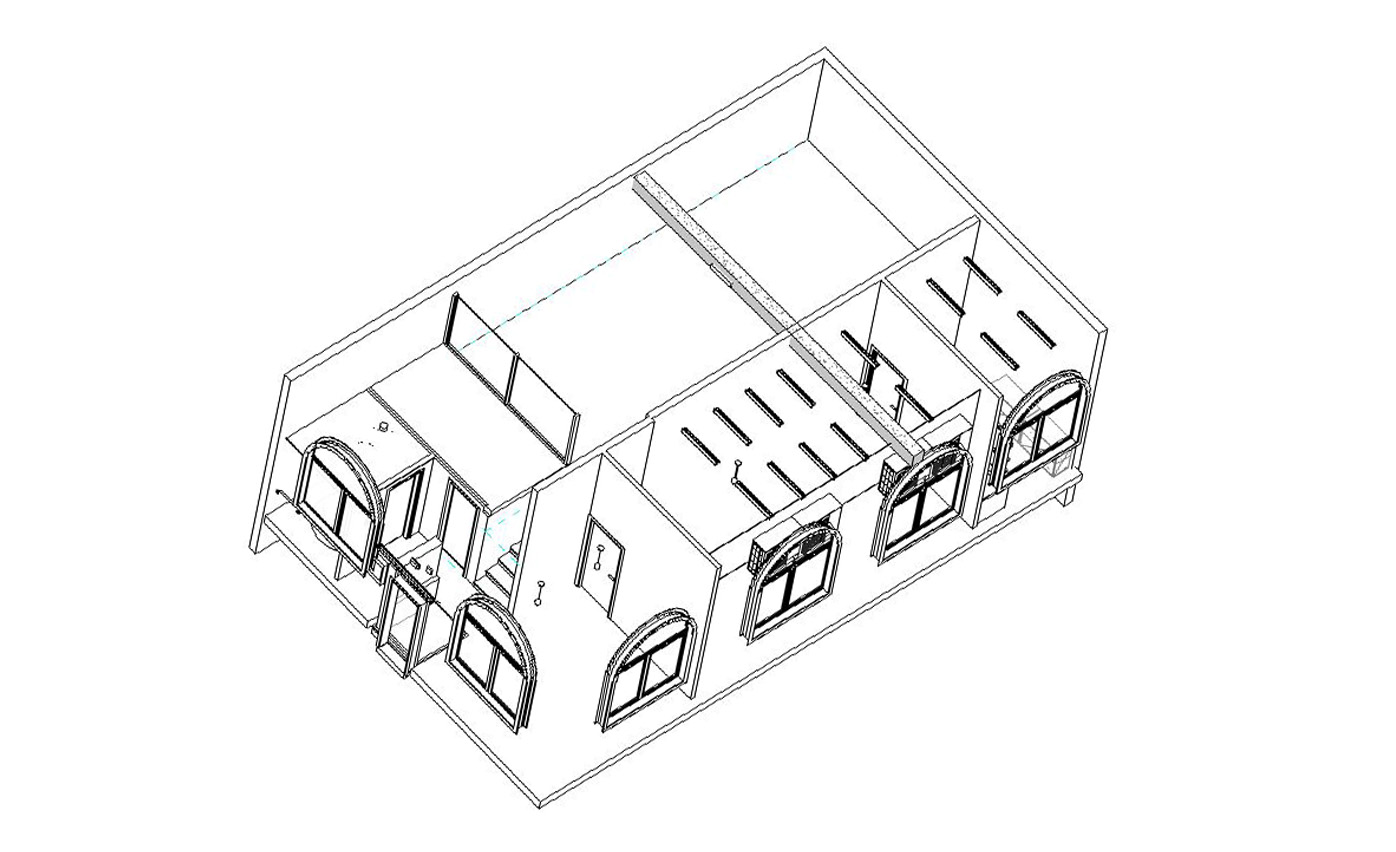
Gestión de las licencias para la escuela de Andrea Vilallonga
ALTERTECNIA ha trabajado con Andrea Vilallonga en la puesta en marcha de su nueva escuela en el barrio barcelonés de Gràcia. El trabajo ha consistido en gestionar la licencia municipal de obra y el asesoramiento en el cumplimento de las normas aplicables para conseguir el permiso de actividades.
architecture and engineeringOctober 30, 2018
July 10, 2019Prevención de incendios en industrias y fábricasnoticias enJuly 2, 2019Varillero y el uso de varillas para reparar abolladuras en carroceríasnoticias enJune 19, 2019Beneficios de instalar placas solares en empresasnoticias enJune 11, 2019Impresión en 3D para la fabricación de prototiposnoticias enJune 6, 2019La consultoría industrial 4.0noticias en